
Bi-Folding Doors
Multi-panel folding systems that clear up to the full opening width — ideal for terraces, villas and hospitality venues.
View System


FAM Aluminium designs and fabricates made-to-measure aluminium bi-folding doors, sliding doors, tilt and turn windows, pivot doors, curtain walling and pergolas for villas, residential towers, hotels and commercial buildings.
Every opening is produced to approved shop drawings, with profile series, glass build-up and hardware matched to the project's wind load, climate and design intent. For overseas buyers, that means one accountable partner from technical review to crated delivery at your port.
Each system family is available in thermal break or non-thermal versions, with configurable panel counts, glazing and finishes to meet residential and commercial specifications.
Multi-panel folding systems that clear up to the full opening width — ideal for terraces, villas and hospitality venues.
View System
Slim-sightline, lift-and-slide and multi-track configurations, including pocket and corner-opening options.
View System
Space-saving horizontal sliders with smooth rollers, multi-point locking and optional integrated fly screens.
View System
Dual-function inward-opening windows delivering secure ventilation, high airtightness and easy cleaning.
View System
Stick, semi-unitised and unitised façades engineered for structural performance on mid- and high-rise buildings.
View System Statement entrance doors with offset or centre pivots, supporting taller and wider leaves than hinged doors.
View System
Motorised louvred roofs with concealed drainage and optional LED lighting for rooftops, gardens and F&B terraces.
View System
Different buyers need different deliverables. We tailor documentation, samples and communication to your role in the project.

Value-engineered packages, consistent quality across units and reliable delivery schedules.

Section details, sightline options and performance data to support your specification.

Shop drawings, opening-labelled crates and installation guidance that keep the site moving.

Repeatable system ranges, sample support and flexible order planning for regional markets.
Importing a building envelope is a technical commitment. These are the safeguards we build into every order.
Openings are checked against wind load, deflection and glass weight before fabrication — not after problems appear on site.
Precision cutting, corner crimping and gasket fitting produce frames to the exact dimensions in your approved drawings.
Profiles, finishes, hardware operation and glass are inspected at incoming, in-process and pre-packing stages, with photo records shared on request.
Protective film, corner guards and crated packing, each unit labelled by opening ID to match the drawings on site.
A dedicated project contact, written submittals and milestone updates across time zones.

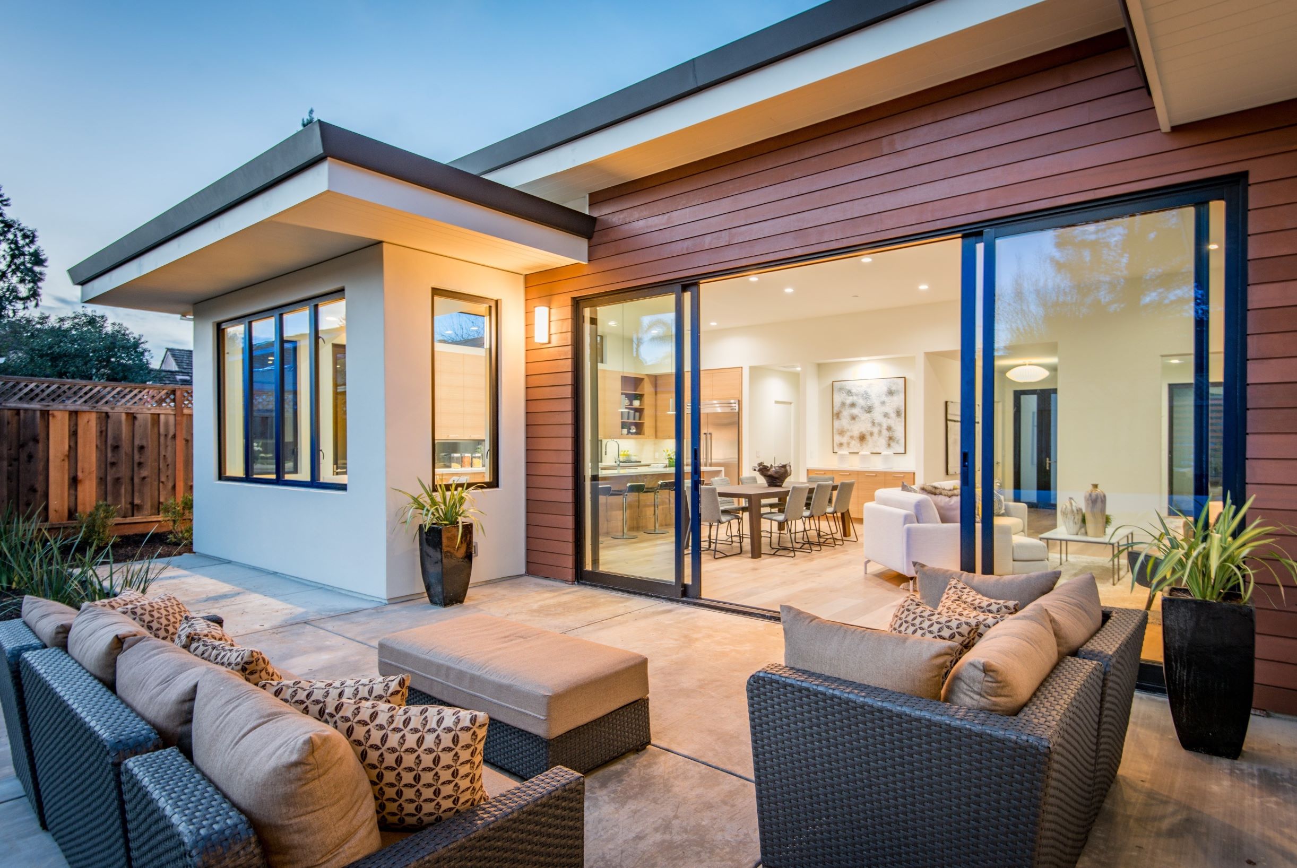
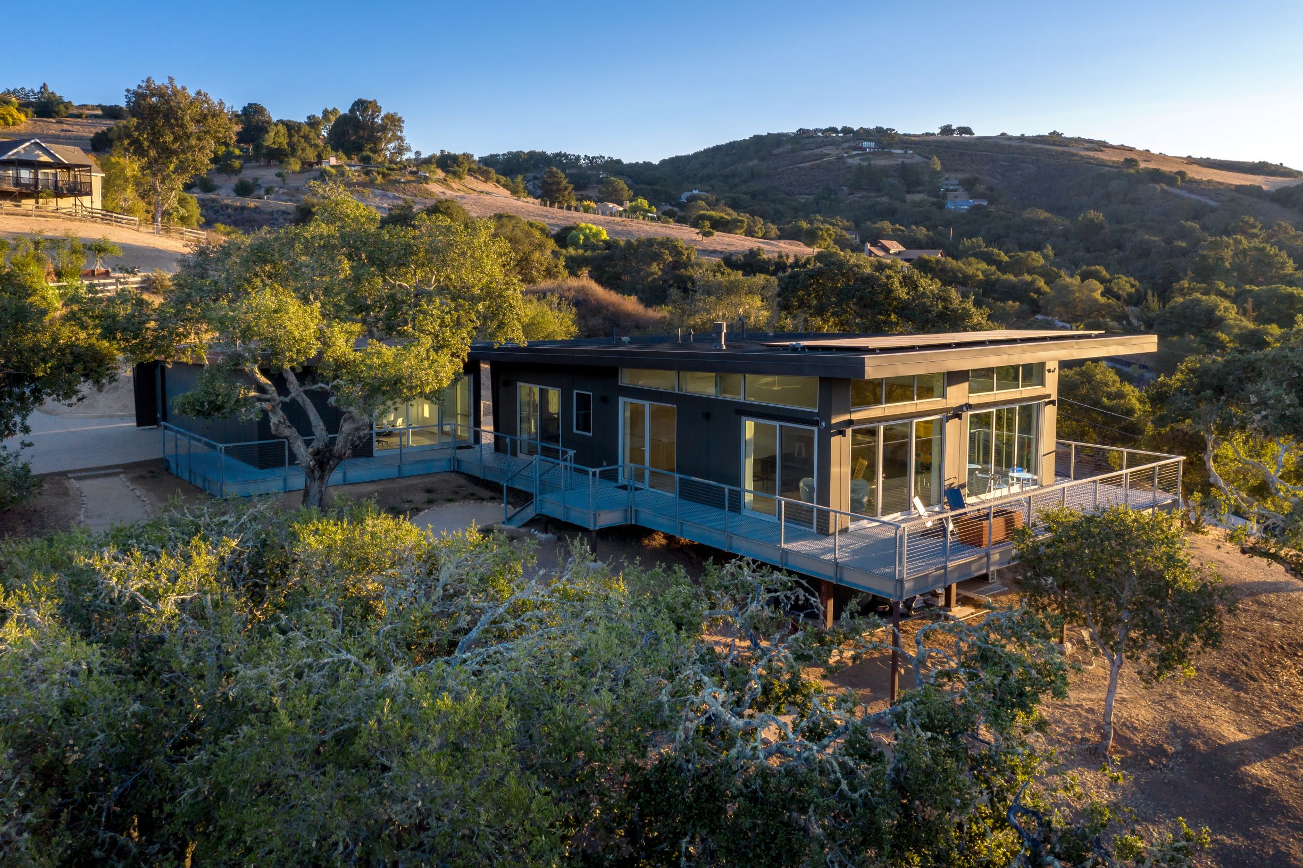
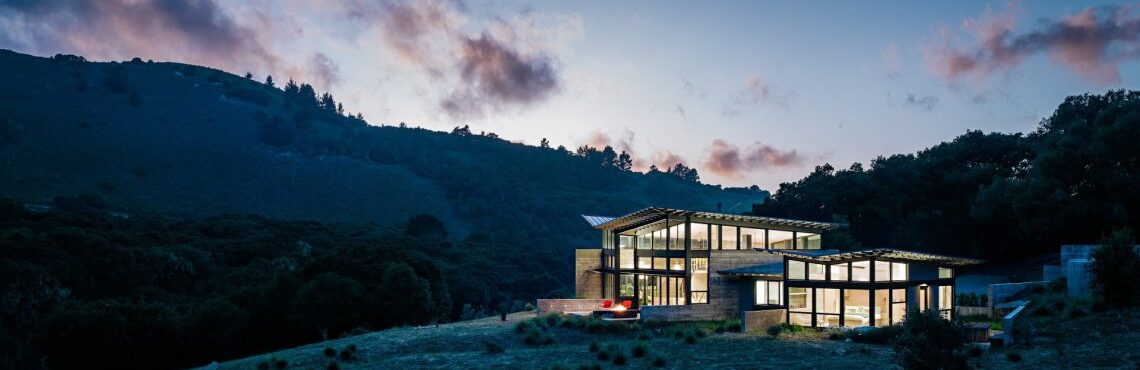
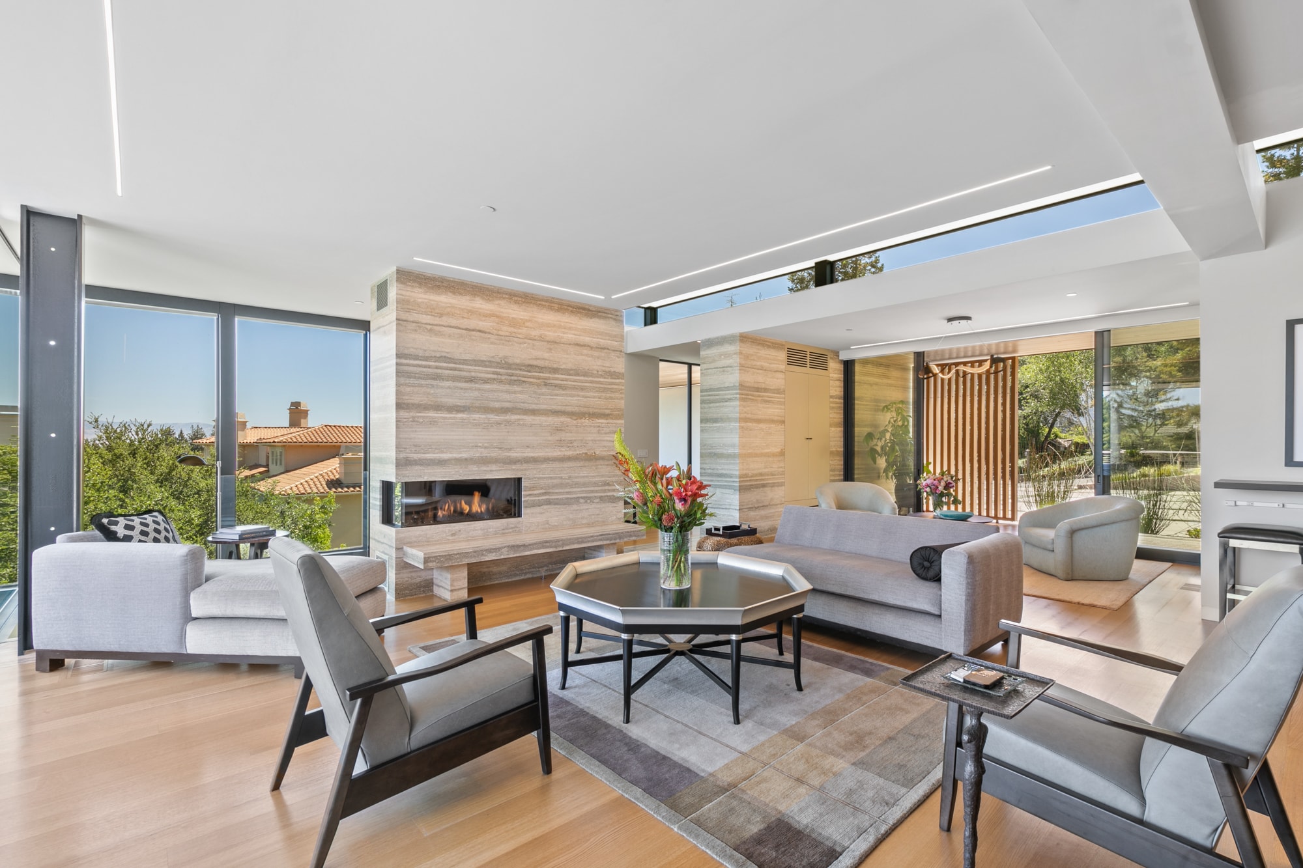
From mountain retreats to urban towers, these applications show how aluminium systems shape light, views and indoor-outdoor flow.
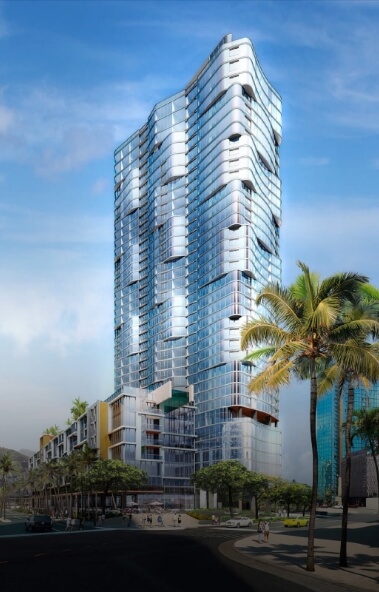
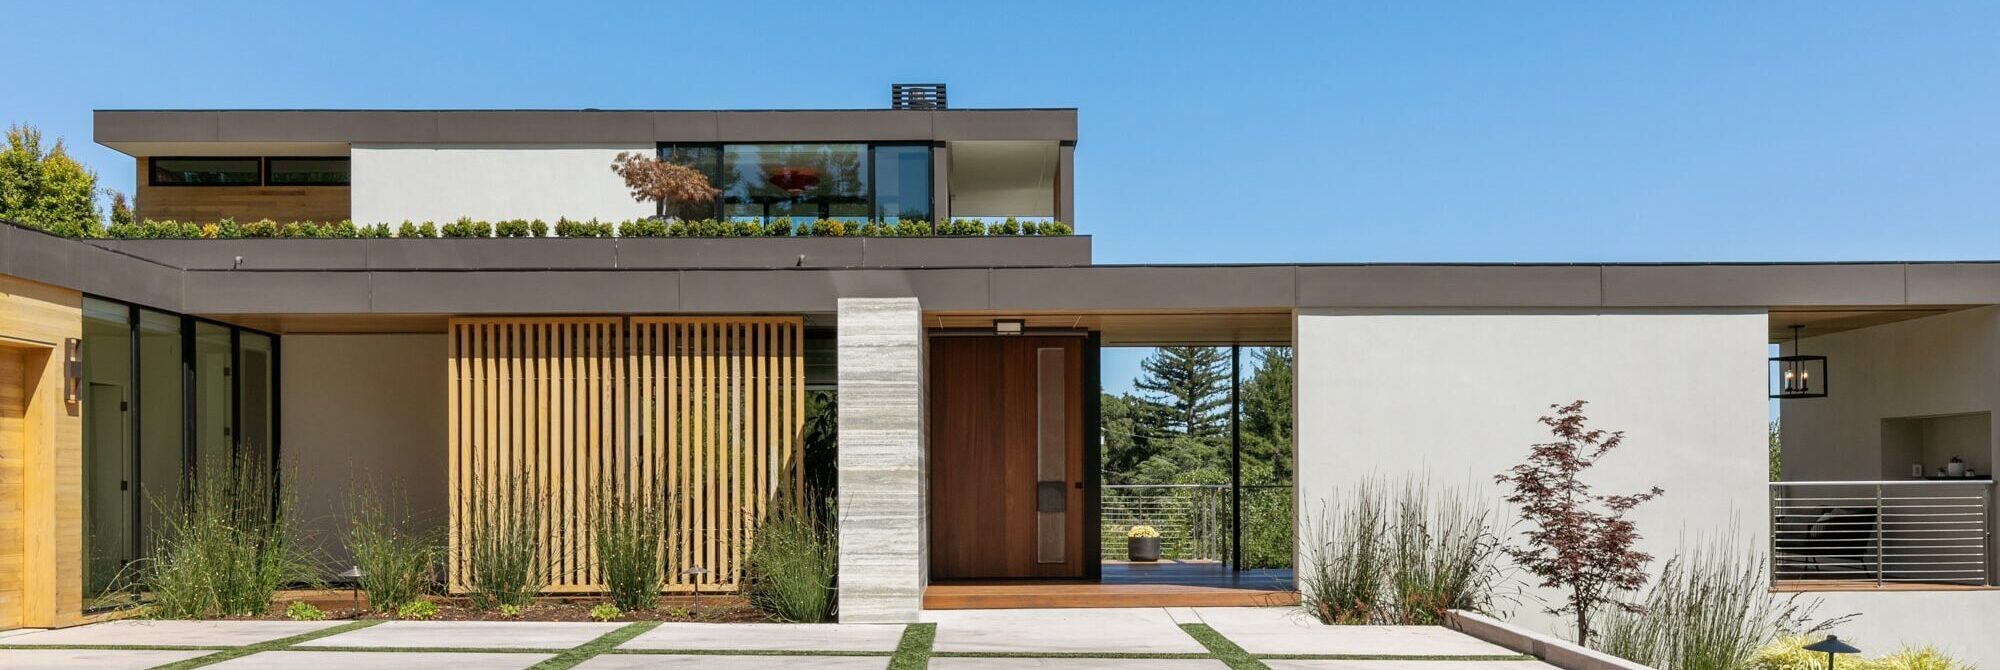
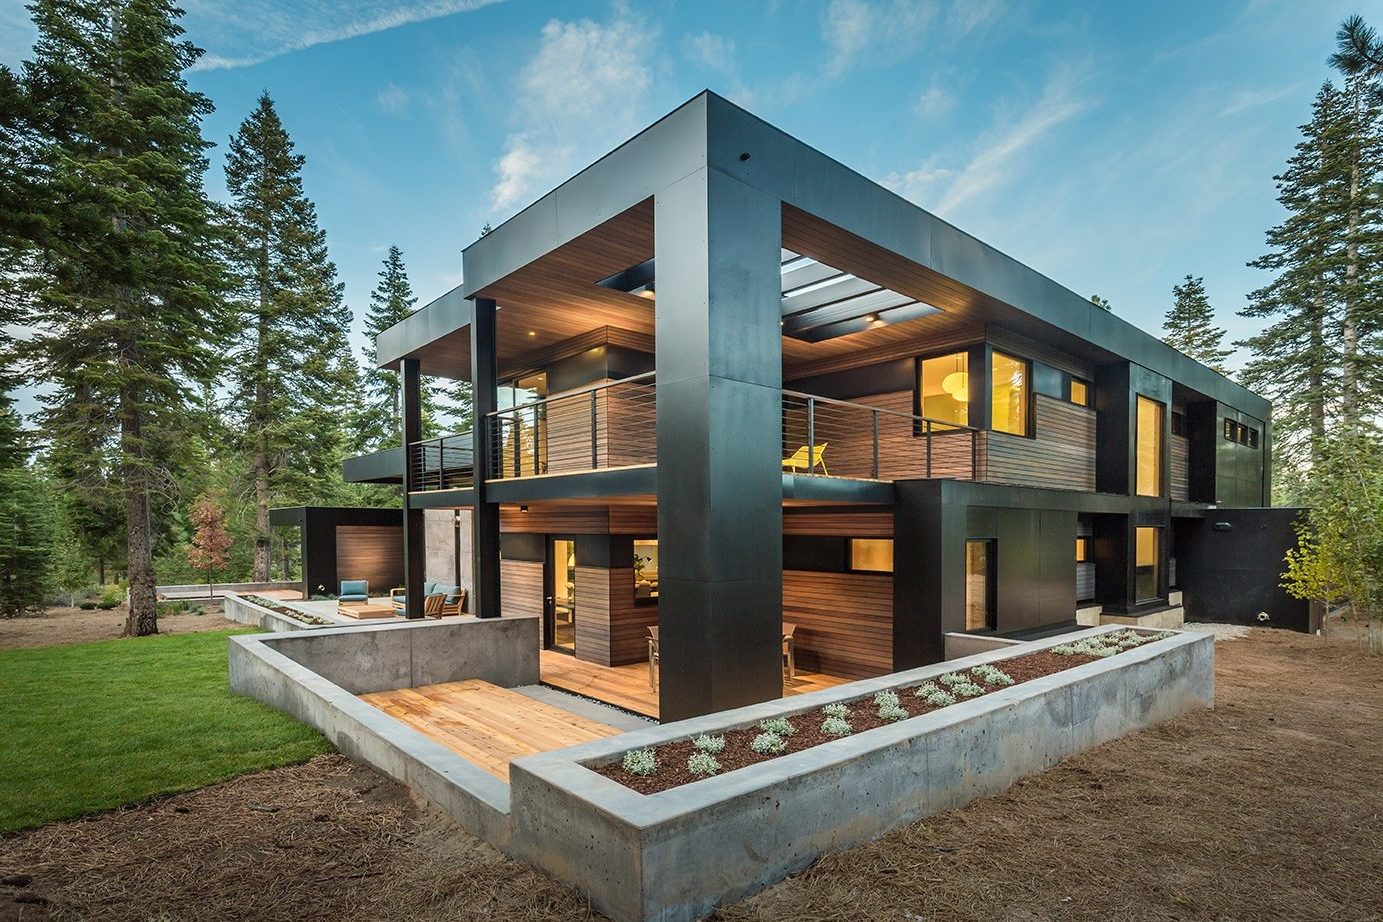
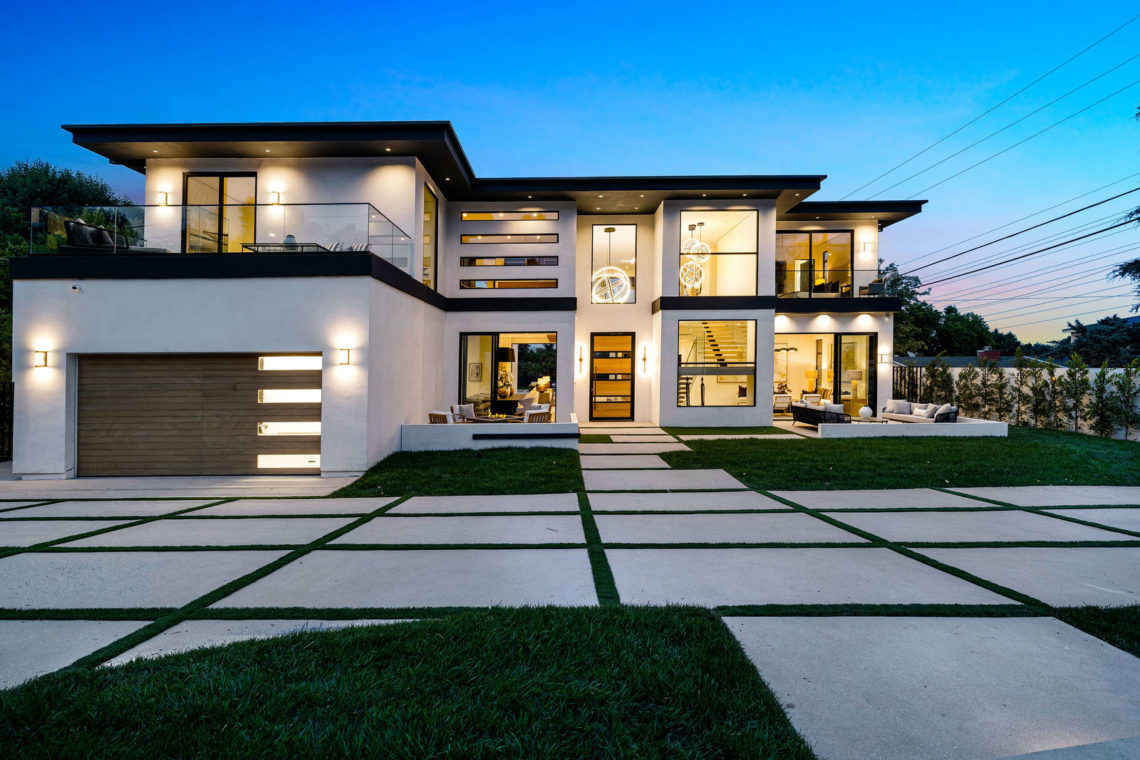
Use this quick reference to shortlist the right system for each opening type before requesting detailed drawings.
| System | Best For | Typical Configurations | Key Performance Focus |
|---|---|---|---|
| Bi-Folding Doors | Villas, terraces, restaurants, hotel suites | 2–8+ panels, inward or outward folding, low or flush threshold | Maximum clear opening width |
| Sliding Doors | Living rooms, balconies, high-rise apartments | 2/3/4-track, lift-and-slide, pocket, 90° corner opening | Slim sightlines with large, heavy glass panels |
| Sliding Windows | Apartments, offices, kitchens | 2-track or 3-track with integrated fly screen | Space-saving operation and water drainage |
| Tilt and Turn Windows | Residential towers, schools, healthcare | Inward tilt for ventilation, inward turn for cleaning | Airtightness, acoustic control, safe ventilation |
| Curtain Walling System | Commercial towers, showrooms, lobbies | Stick, semi-unitised, unitised; capped or structural-glazed | Structural, wind and water performance at height |
| Pivot Doors | Main entrances, lobbies, luxury residences | Offset or centre pivot, full-height glass or panel infill | Oversize leaves with smooth, balanced operation |
| Aluminium Pergola | Rooftops, gardens, pool decks, F&B terraces | Motorised louvres, integrated gutters, LED, side screens | Shade, rain protection and adjustable airflow |
Final profile series, glass thickness and hardware are confirmed per opening after engineering review of your drawings and site conditions.
A transparent six-step process designed for buyers managing projects from a different country.
We review your architectural drawings, opening schedule, site location and performance targets.
Our engineers recommend profile series, glass build-up, hardware and finishes for each opening type.
Detailed shop drawings and finish or corner samples are submitted for your written approval.
Production follows approved drawings, with staged inspections and progress photos shared with you.
Units are protected, crated and labelled by opening ID, with shipping documents prepared for customs.
Installation drawings, guides and remote technical support help your team install correctly the first time.
Common technical challenges on large-glass projects — and how we approach them.


Straight answers on specifications, finishes, packing and support. For project-specific questions, our engineering team is ready to help.
Contact Our TeamShare architectural drawings or a window and door schedule, opening sizes, project location and building height, glazing performance targets, preferred finish colours and the destination port. Our engineers use this to propose suitable systems, glass build-ups and hardware.
Yes. Profile series, reinforcement, glass make-up, gaskets and hardware are selected per project to suit wind load, water tightness, air permeability and thermal targets. Relevant technical documentation is shared during the submittal stage.
Thermal break profiles use polyamide insulating strips to separate the inner and outer aluminium sections. This reduces heat transfer, lowers cooling and heating loads, limits condensation and allows different interior and exterior colours.
Common options include architectural powder coating in RAL colours, anodising, PVDF coatings for harsh coastal or high-UV environments and wood-grain transfer finishes. Dual-colour finishes are available on thermally broken profiles.
Frames are protected with surface film, corner guards and foam, then packed in export crates. Every unit is labelled with an opening reference that matches the approved drawings to simplify site distribution and installation.
Installation drawings, step-by-step guides and remote technical support are provided for each project, and on-site technical guidance can be arranged for larger developments.

Send us your drawings and project brief. Our engineering team will review your openings and recommend the right aluminium systems, glazing and finishes for your site.